Planning ventilation is one of the most critical aspects of designing a new commercial property. Whether you’re developing an office building, retail outlet, warehouse, restaurant, healthcare facility, or educational institution, an effective ventilation system ensures a safe, healthy, and comfortable indoor environment. Beyond improving air quality, a well-planned system helps regulate temperature, control humidity, reduce energy consumption, and comply with local building regulations.
Failing to plan ventilation properly during the design stage can result in poor indoor air quality, high operating costs, uncomfortable working conditions, and expensive modifications after construction. By taking a strategic approach from the outset, property owners can create buildings that perform efficiently for years to come.
Understand the Building’s Purpose
Every commercial property has unique ventilation requirements depending on how the space will be used. Identifying the building’s function is the first step in selecting the right system.
For example:
- Office buildings require a constant supply of fresh air to maintain employee comfort and productivity.
- Restaurants need powerful extraction systems to remove smoke, grease, and cooking odours.
- Warehouses may require ventilation to control dust, heat, or fumes from machinery.
- Healthcare facilities often require specialised filtration and pressure-controlled environments.
- Retail spaces need balanced airflow to provide a pleasant shopping experience while managing energy costs.
Understanding these needs early ensures the ventilation system is designed to meet operational demands.
Calculate Occupancy and Airflow Requirements
The number of people expected to occupy the building has a major impact on ventilation planning. Higher occupancy levels require greater volumes of fresh air to maintain healthy indoor conditions.
When calculating airflow requirements, consider:
- Maximum occupancy
- Floor area
- Ceiling height
- Equipment generating heat
- Activities carried out within each space
These factors help determine the correct ventilation capacity and ensure compliance with recognised indoor air quality standards.
Select the Appropriate Ventilation System
Commercial buildings generally use one or more of the following approaches:
Natural Ventilation
Natural ventilation relies on windows, vents, and architectural features to promote airflow. While energy-efficient, it may not be suitable for larger buildings or facilities with strict air quality requirements.
Mechanical Ventilation
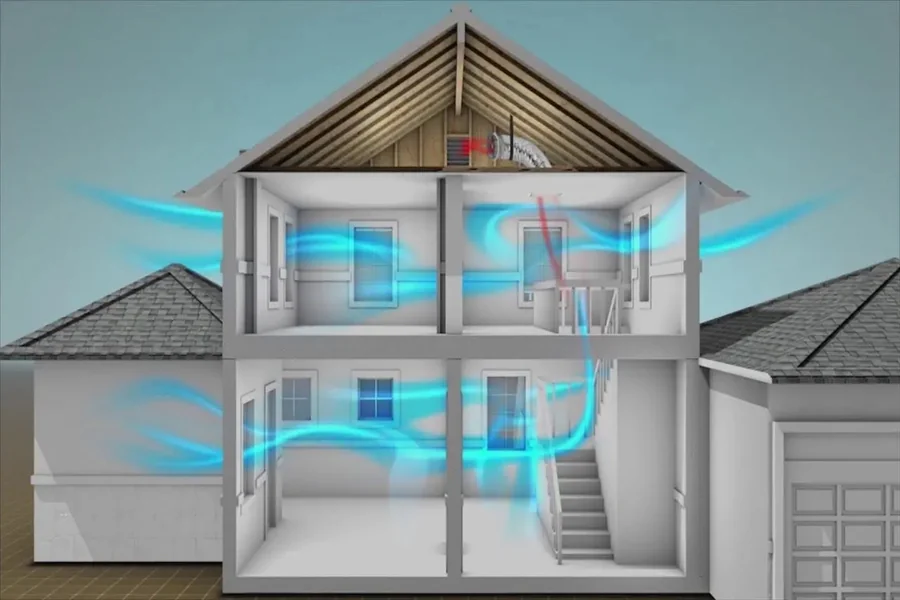
Mechanical systems use fans, ducts, and air handling units to deliver consistent airflow throughout the building. They provide precise control over air quality and temperature.
Hybrid Systems
Many modern commercial developments combine natural and mechanical ventilation to maximise energy efficiency while maintaining occupant comfort throughout changing weather conditions.
Focus on Indoor Air Quality
Clean indoor air is essential for occupant health, productivity, and overall wellbeing. Effective filtration removes airborne particles such as dust, pollen, allergens, bacteria, and other contaminants.
Investing in high-quality commercial ventilation and exhaust systems
allows businesses to maintain healthy indoor environments while efficiently removing stale air, excess moisture, heat, and airborne pollutants from commercial spaces.
Design for Energy Efficiency
Ventilation systems often operate throughout the working day, making energy efficiency an important consideration.
Modern solutions can reduce operating costs by incorporating:
- Heat recovery units
- Variable-speed fans
- Smart building controls
- Demand-controlled ventilation
- High-efficiency motors
Although these technologies may increase the initial installation cost, they often provide significant long-term savings through reduced energy consumption. It’s also worth taking time to compare commercial gas prices, since many ventilation and heating systems in commercial buildings rely on natural gas alongside electricity.
Plan Efficient Ductwork
Even the best ventilation equipment will underperform if the ductwork is poorly designed.
Effective duct layouts should:
- Minimise airflow resistance
- Reduce noise levels
- Allow easy maintenance access
- Deliver balanced airflow throughout the building
- Integrate with other building services
Planning duct routes early helps avoid clashes with electrical, plumbing, and structural elements during construction.
Coordinate with HVAC Systems
Ventilation should work seamlessly alongside heating and cooling systems. An integrated HVAC design ensures consistent indoor temperatures, better humidity control, and improved overall efficiency.
Proper coordination between mechanical systems also simplifies maintenance and helps reduce long-term operating costs.
Ensure Compliance with Building Regulations
Commercial buildings must meet local regulations covering ventilation, fire safety, energy efficiency, and indoor environmental quality.
Working with experienced mechanical engineers ensures the ventilation design complies with all applicable standards before construction begins, helping avoid delays and costly redesigns.
Allow for Future Growth
Business needs often change over time. Occupancy may increase, layouts may be reconfigured, or additional equipment may be installed.
Designing a flexible ventilation system allows for:
- Office expansion
- Increased staff numbers
- New tenant requirements
- Equipment upgrades
- Future building extensions
Planning for future changes can significantly reduce renovation costs later.
Establish a Preventative Maintenance Plan
Routine maintenance keeps ventilation systems operating efficiently throughout their lifespan.
Maintenance should include:
- Filter replacement
- Fan inspection
- Duct cleaning
- Airflow testing
- Control system calibration
Regular servicing improves performance, reduces energy costs, and helps maintain healthy indoor air quality.
Work with Qualified Professionals
Ventilation planning requires expertise across architecture, mechanical engineering, construction, and energy management. Collaborating with experienced professionals from the early design stages helps ensure the system is correctly sized, efficiently integrated, and capable of meeting the building’s long-term operational needs.
Conclusion
Planning ventilation for a new commercial property involves far more than simply installing fans and ductwork. It requires careful assessment of the building’s purpose, occupancy levels, airflow requirements, energy efficiency goals, and future expansion plans.
By investing in a well-designed ventilation strategy from the beginning, property owners can create healthier, more comfortable, and more energy-efficient commercial environments while protecting their investment and ensuring long-term building performance.